HARMAN CLOSE LONDON NW2 2EA
-
 Guide Price £6,250,000
Freehold
Guide Price £6,250,000
Freehold
-
 Guide Price £6,250,000
Freehold
Guide Price £6,250,000
Freehold
-
 Guide Price £6,250,000
Freehold
Guide Price £6,250,000
Freehold
-
 Guide Price £6,250,000
Freehold
Guide Price £6,250,000
Freehold
-
 Guide Price £6,250,000
Freehold
Guide Price £6,250,000
Freehold
-
 Guide Price £6,250,000
Freehold
Guide Price £6,250,000
Freehold
-
 Guide Price £6,250,000
Freehold
Guide Price £6,250,000
Freehold
-
 Guide Price £6,250,000
Freehold
Guide Price £6,250,000
Freehold
-
 Guide Price £6,250,000
Freehold
Guide Price £6,250,000
Freehold
-
 Guide Price £6,250,000
Freehold
Guide Price £6,250,000
Freehold
-
 Guide Price £6,250,000
Freehold
Guide Price £6,250,000
Freehold
-
 Guide Price £6,250,000
Freehold
Guide Price £6,250,000
Freehold
-
 Guide Price £6,250,000
Freehold
Guide Price £6,250,000
Freehold
-
 Guide Price £6,250,000
Freehold
Guide Price £6,250,000
Freehold
-
 Guide Price £6,250,000
Freehold
Guide Price £6,250,000
Freehold
-
 Guide Price £6,250,000
Freehold
Guide Price £6,250,000
Freehold
-
 Guide Price £6,250,000
Freehold
Guide Price £6,250,000
Freehold
-
 Guide Price £6,250,000
Freehold
Guide Price £6,250,000
Freehold
-
 Guide Price £6,250,000
Freehold
Guide Price £6,250,000
Freehold
-
 Guide Price £6,250,000
Freehold
Guide Price £6,250,000
Freehold
-
 Guide Price £6,250,000
Freehold
Guide Price £6,250,000
Freehold
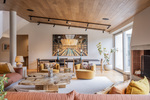
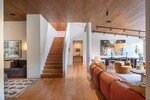
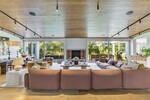
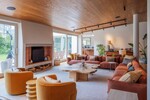
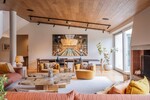
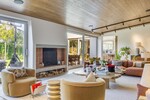
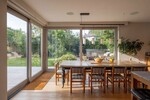
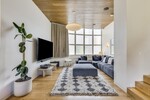
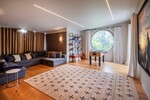
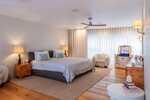
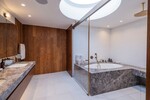
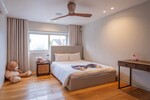
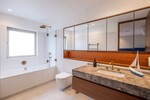
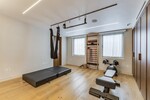
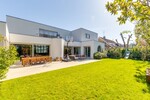
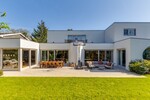
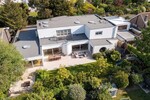
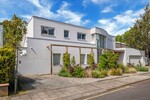
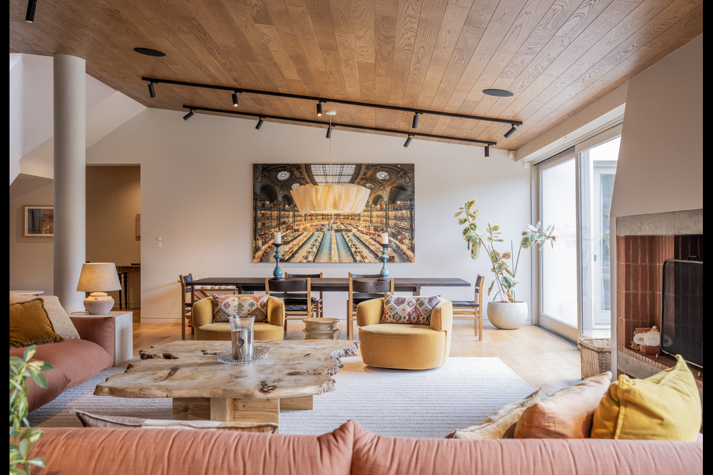
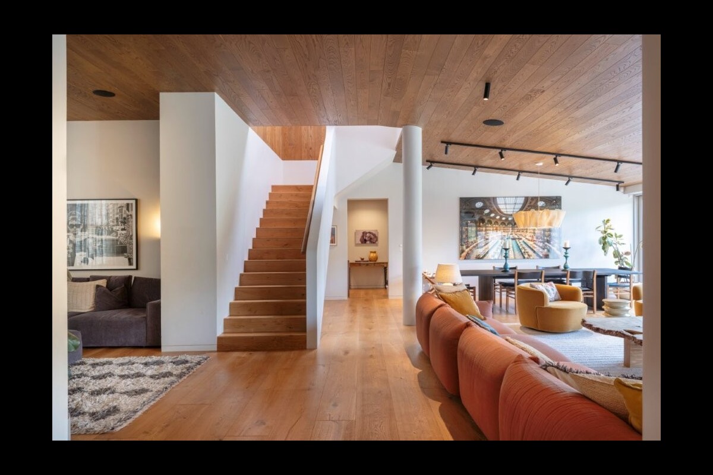
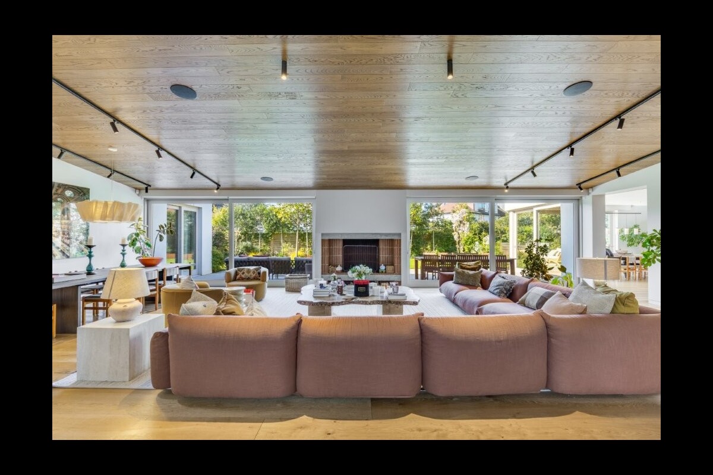
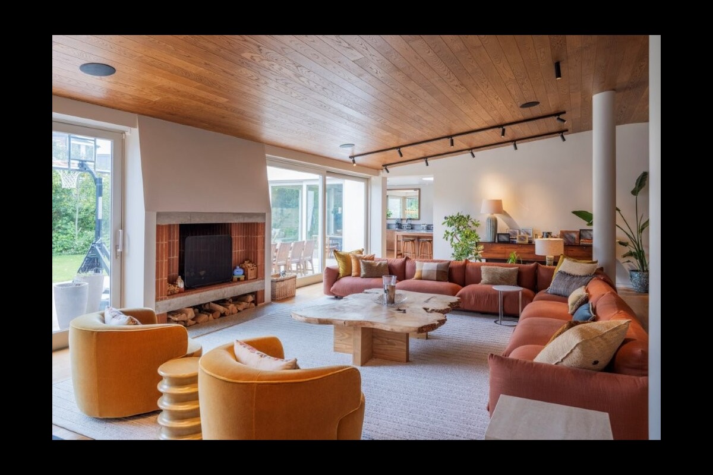
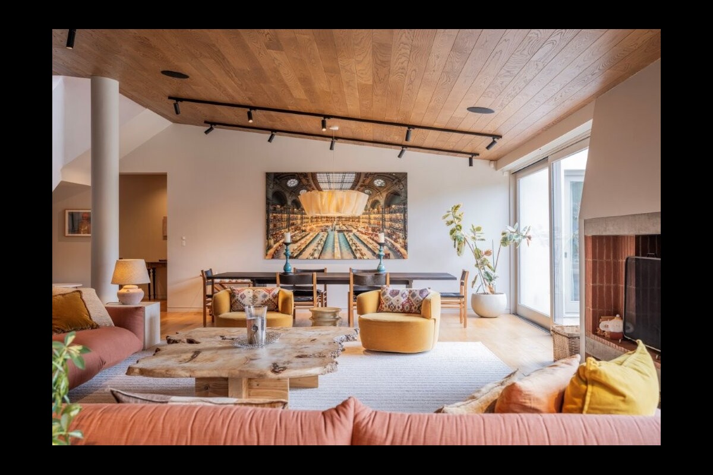
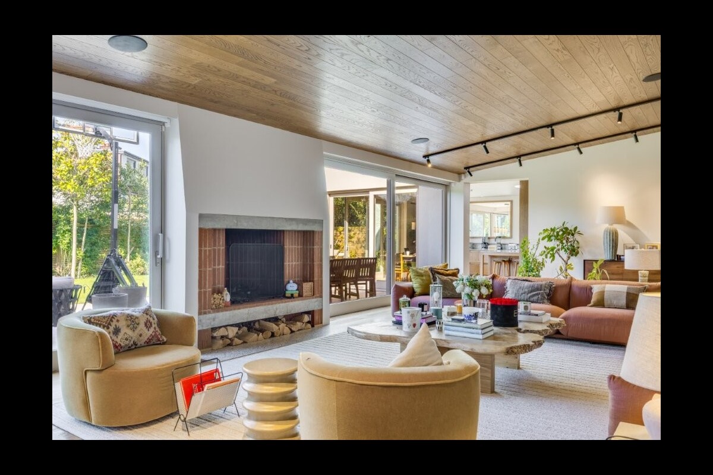
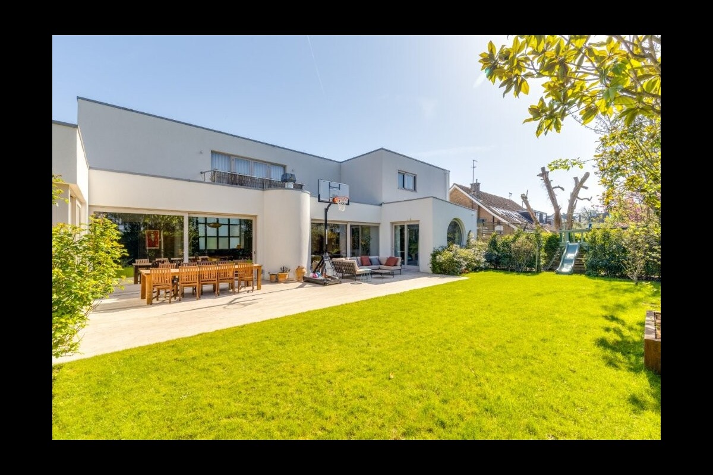
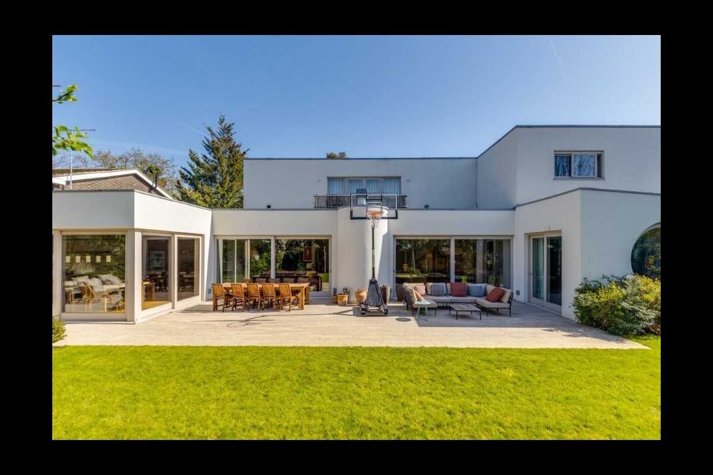
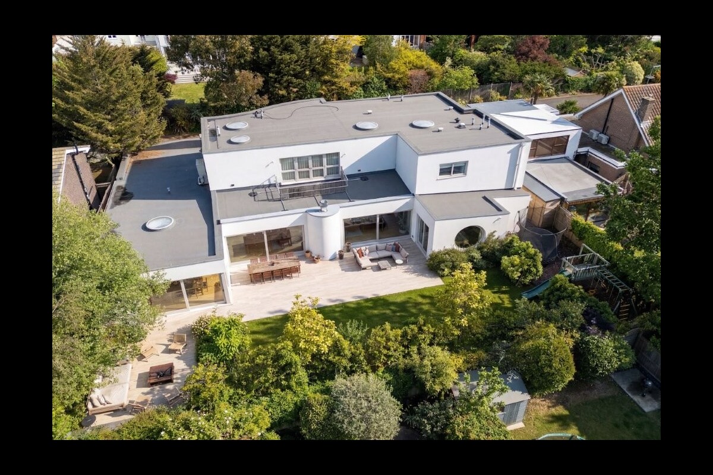
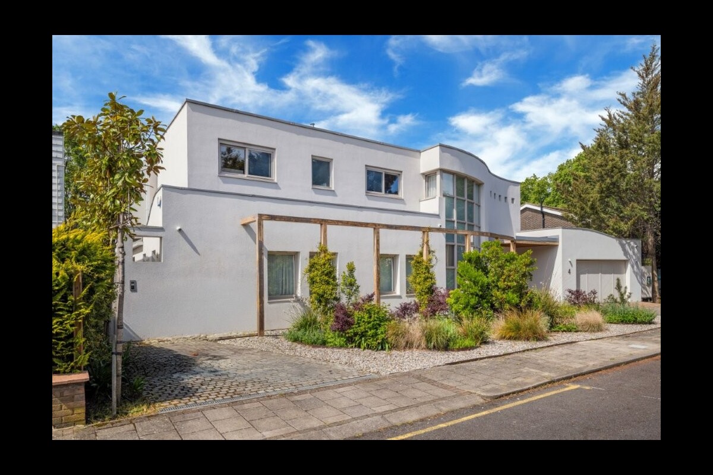
A detached Californian style modernist house with an impressive landscaped 96 ft frontage impeccably renovated and extended with exceptional architectural and interior design features providing 5636 sq. ft / 524 sq. m of family orientated accommodation over two floors. With an abundance of natural light (through multiple sky lights) the house benefits from unique proportions, scale, geometry and volume with clever use of organic materials throughout.
Quietly located in this tranquil cul de sac with easy access to the many transport links for the Finchley Road, West Hampstead Thames Link and Underground station (Jubilee Line) as well as Finchley Road Underground station (Metropolitan & Jubilee lines). Council Tax Band: H
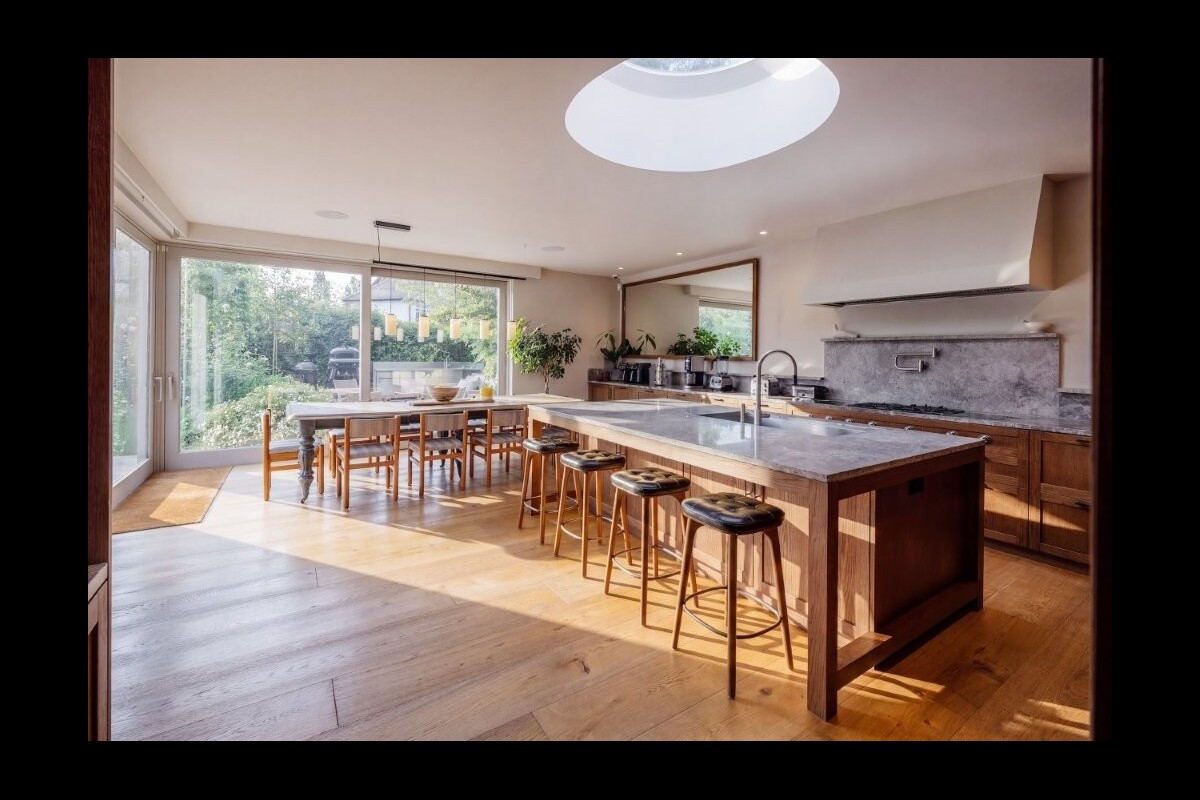
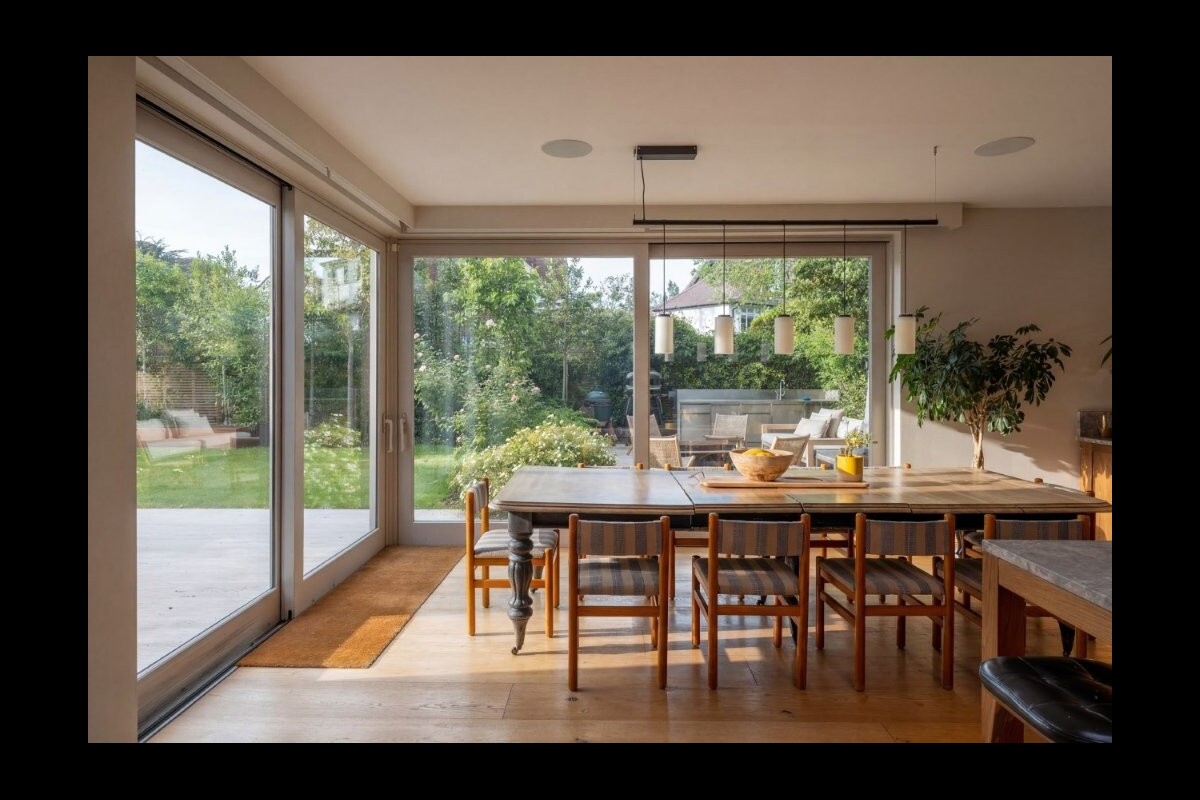
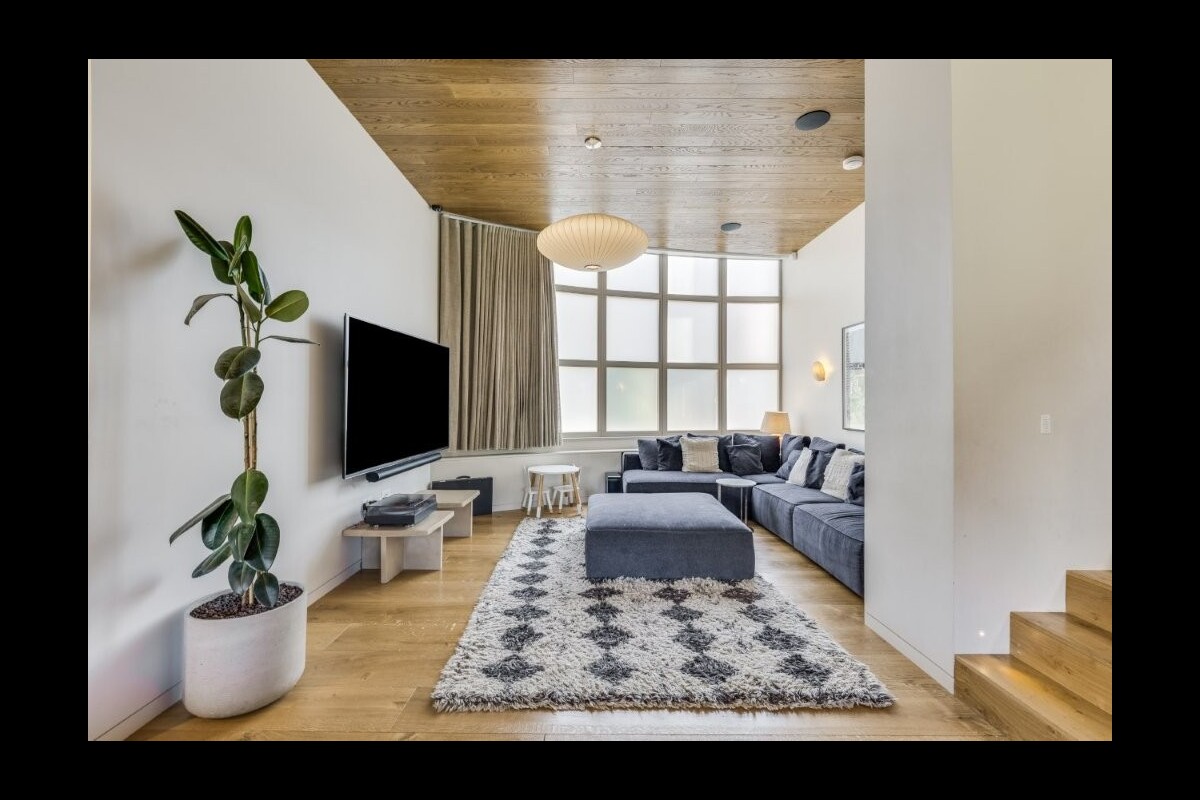
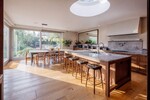
From the reception room there is a cosy TV room to the front and access to the 24 ft kitchen/dining room, anchored by a central island, with custom fitted units and Gaggenau appliances (both induction and gas hobs). The dining area is deliberately positioned to take advantage of the view into the garden through a semi floating glazed corner.
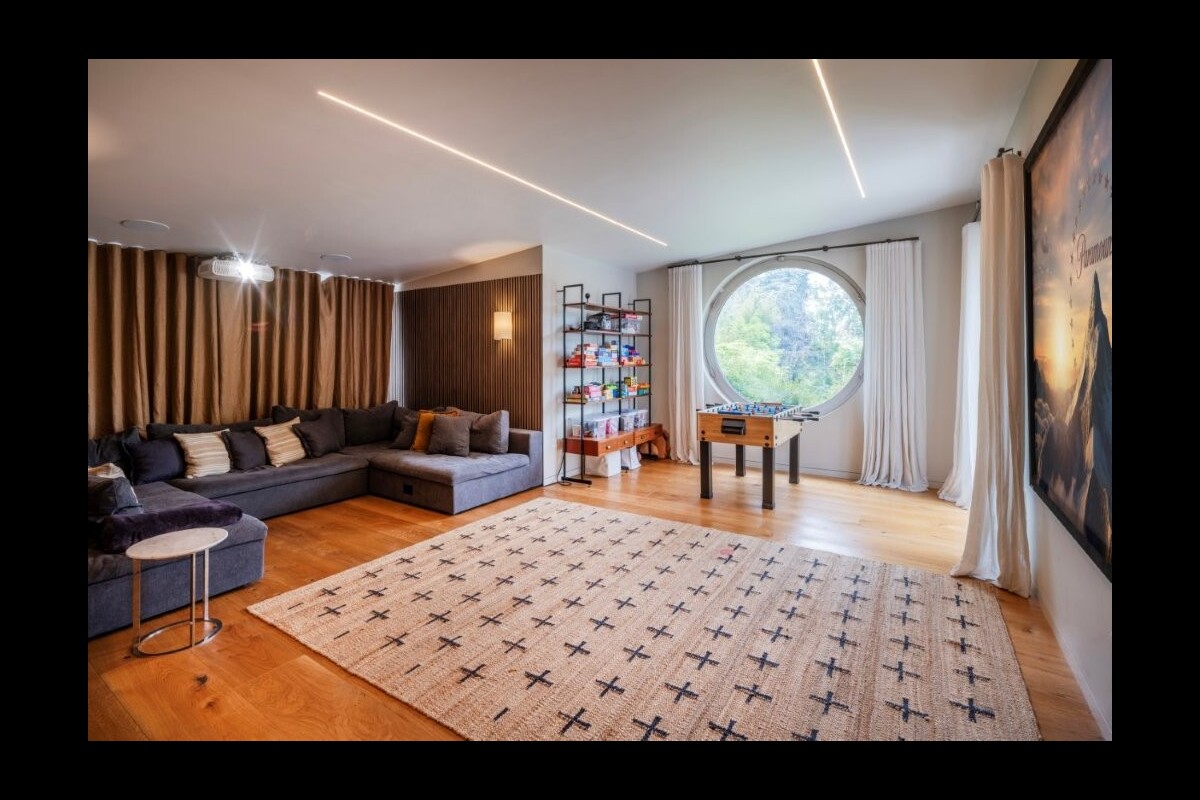
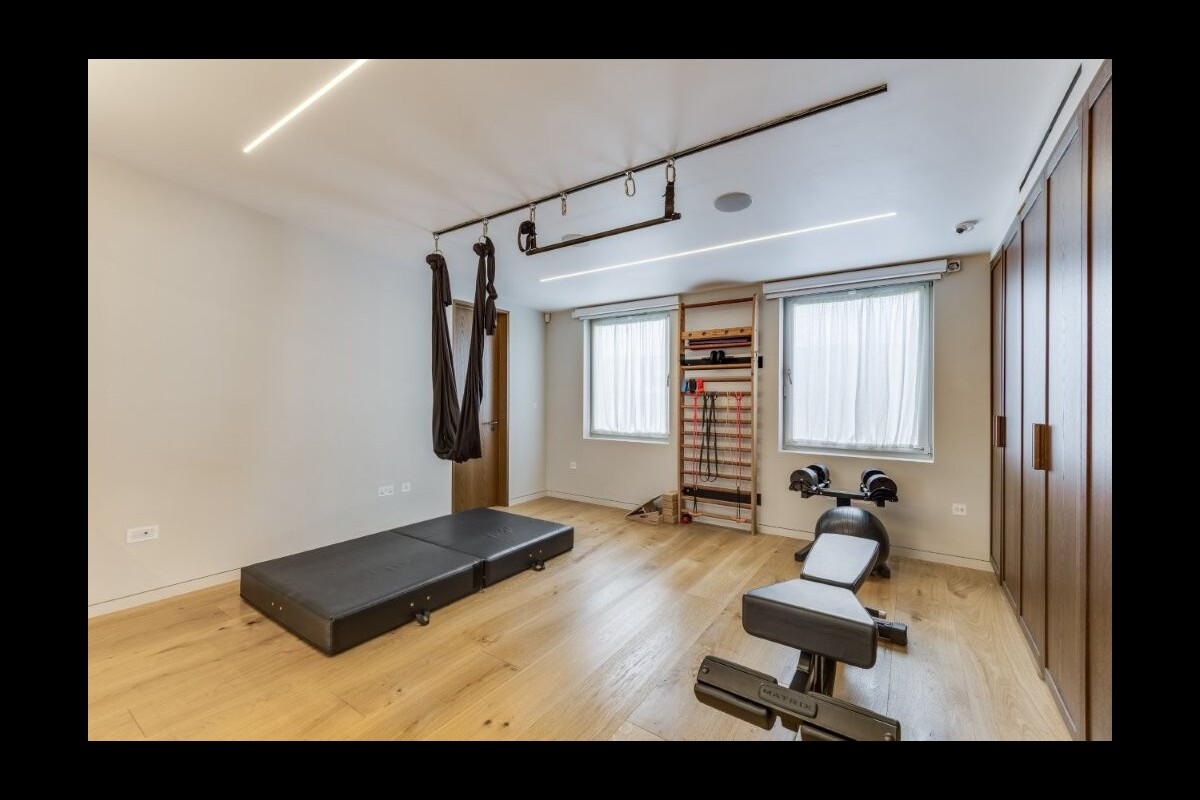
From the kitchen there is direct access into the utility room, nanny room with ensuite and double garage. The left wing of the ground floor contains a games/cinema room, a gym, guest bedroom with ensuite and a study overlooking the front landscaped garden.
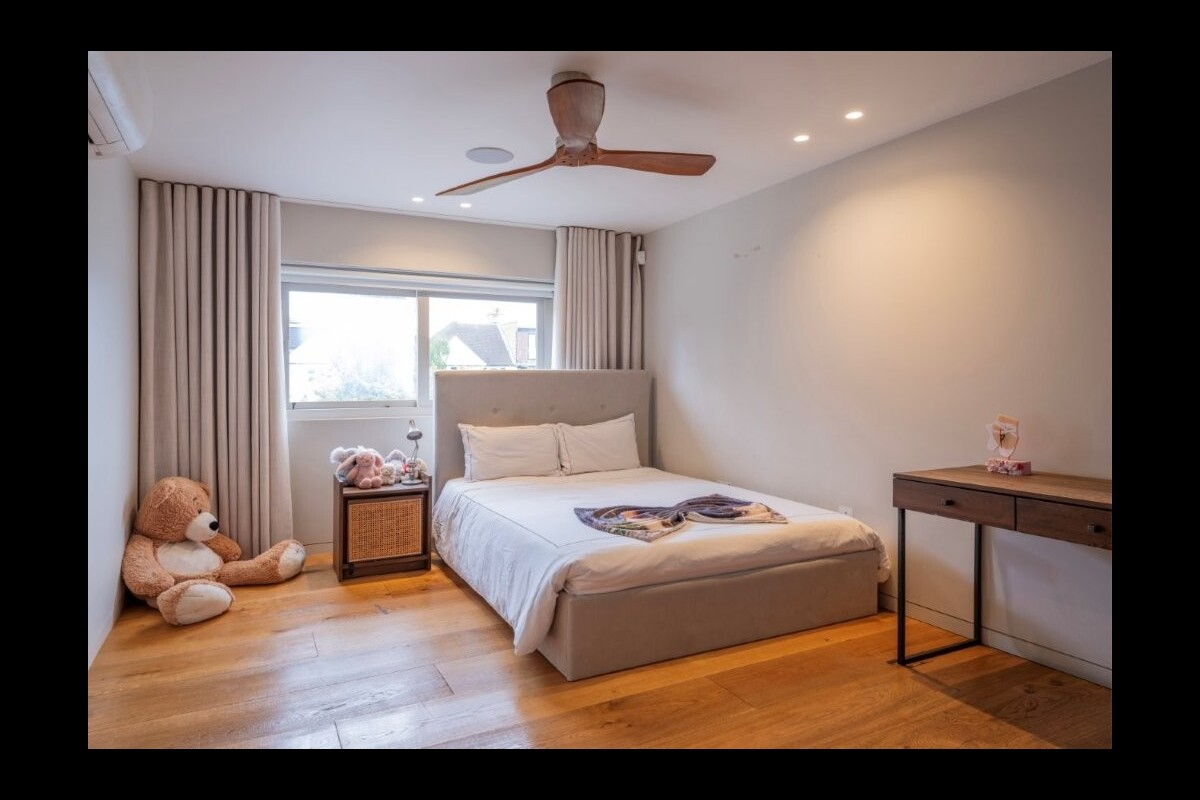
A dramatic staircase sweeps up to a timber clad landing with vast skylight above, the exceptional principal suite to one side and three further bedroom suites to the other accessed via a second landing which can be closed off to provide privacy and tranquillity from the rest of the house.
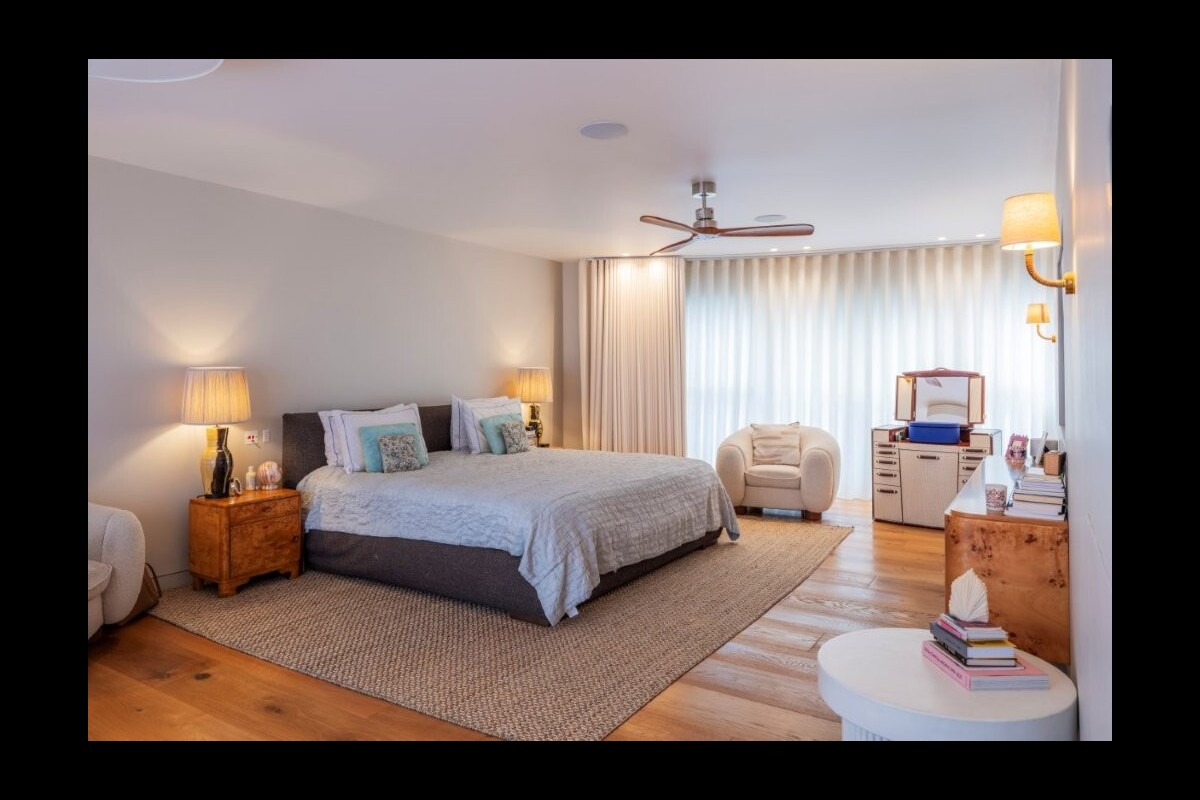
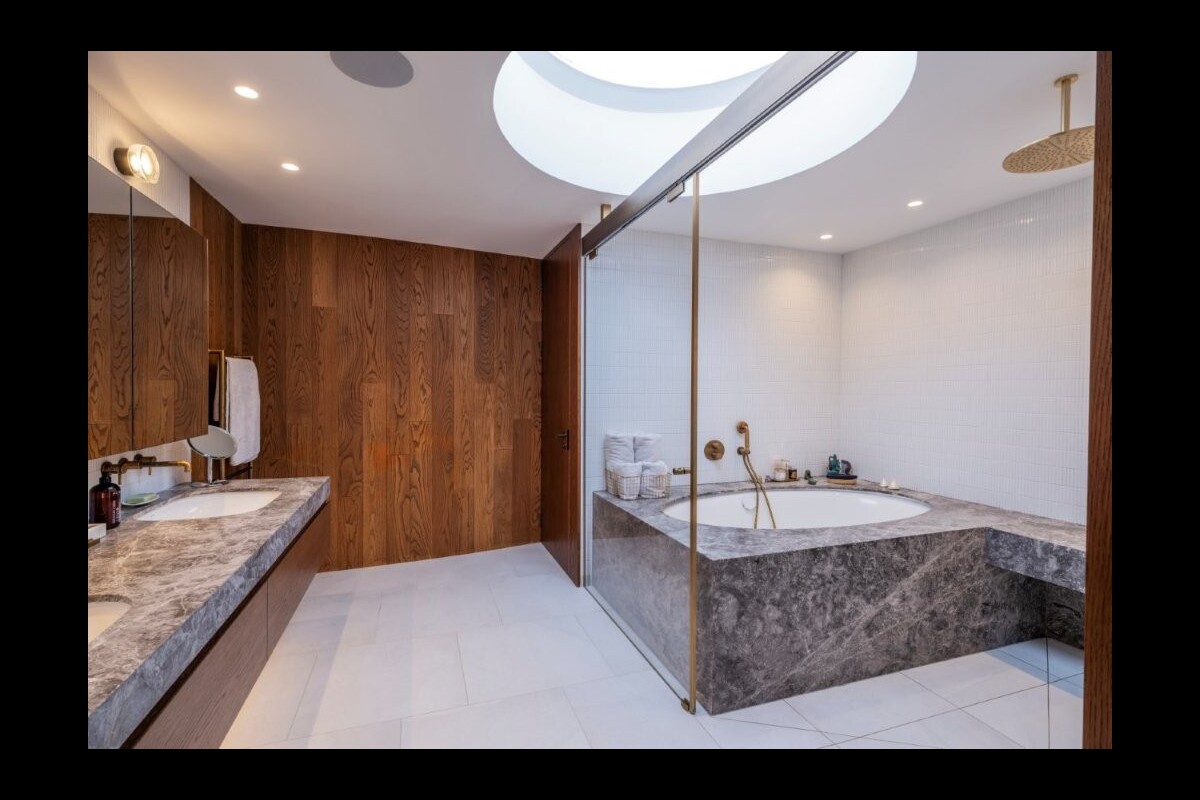
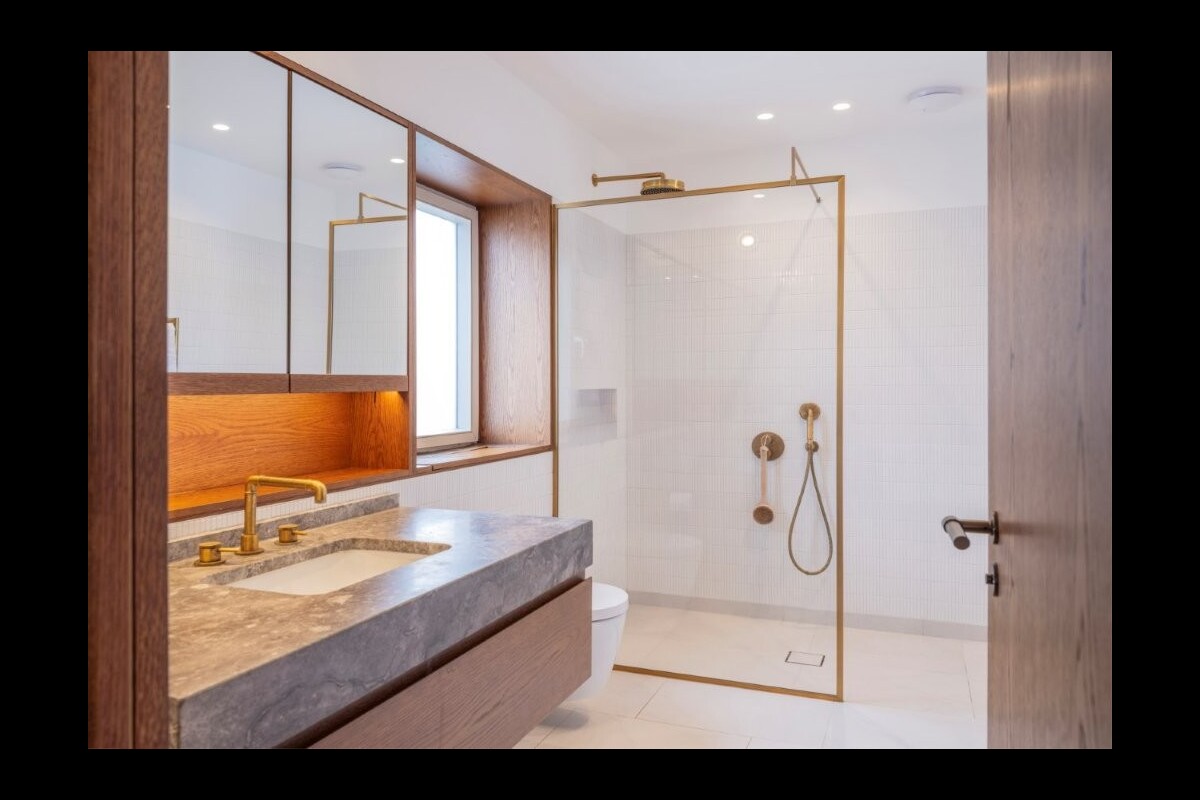
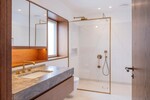
The dual aspect principal bedroom is 28’8 with double doors to the garden side where there is planning consent for a substantial terrace, a pocket door into a fitted dressing room with a further door into a beautifully finished ensuite bathroom with wet area and enclosed WC with Japanese Toto toilet.
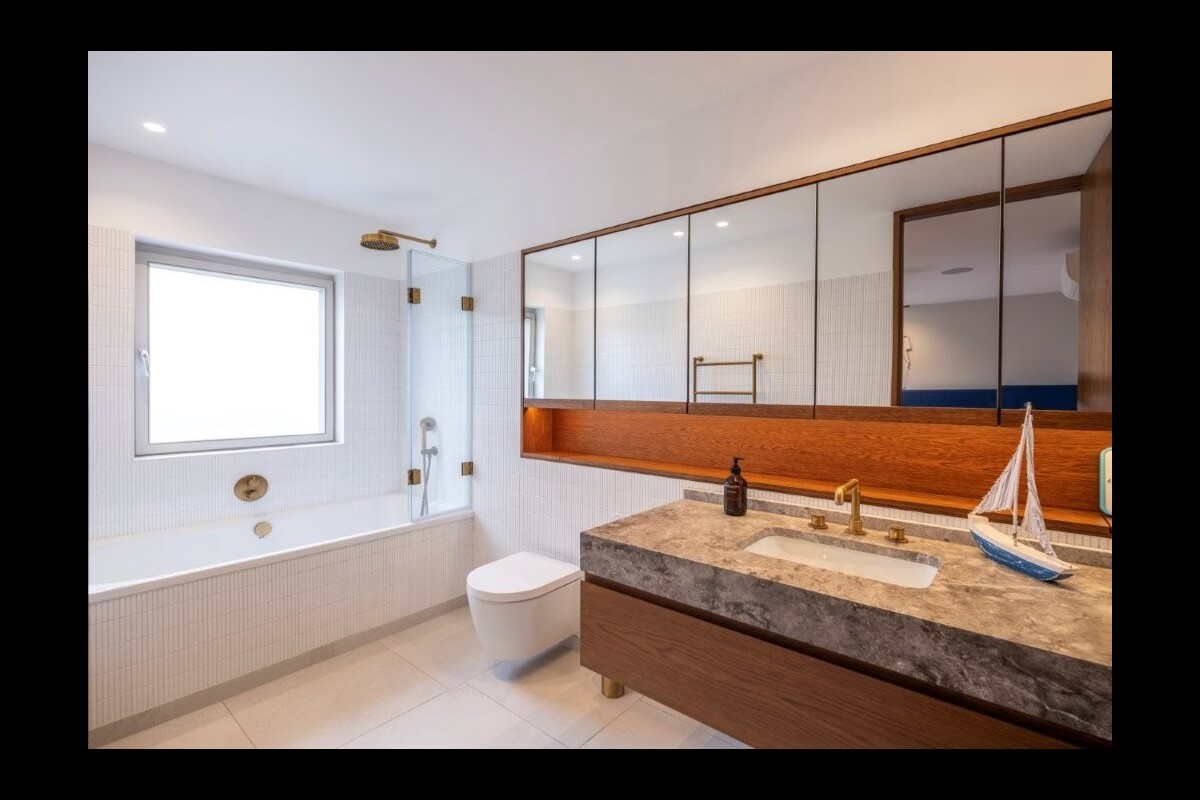
Internally, throughout the house benefits include underfloor heating, air conditioning, integrated AV and speakers, lighting controls, full height doors, custom joinery and high-quality ironmongery. There is also a monitored security system, CCTV, my2n intercom, bin store and parcel drop.
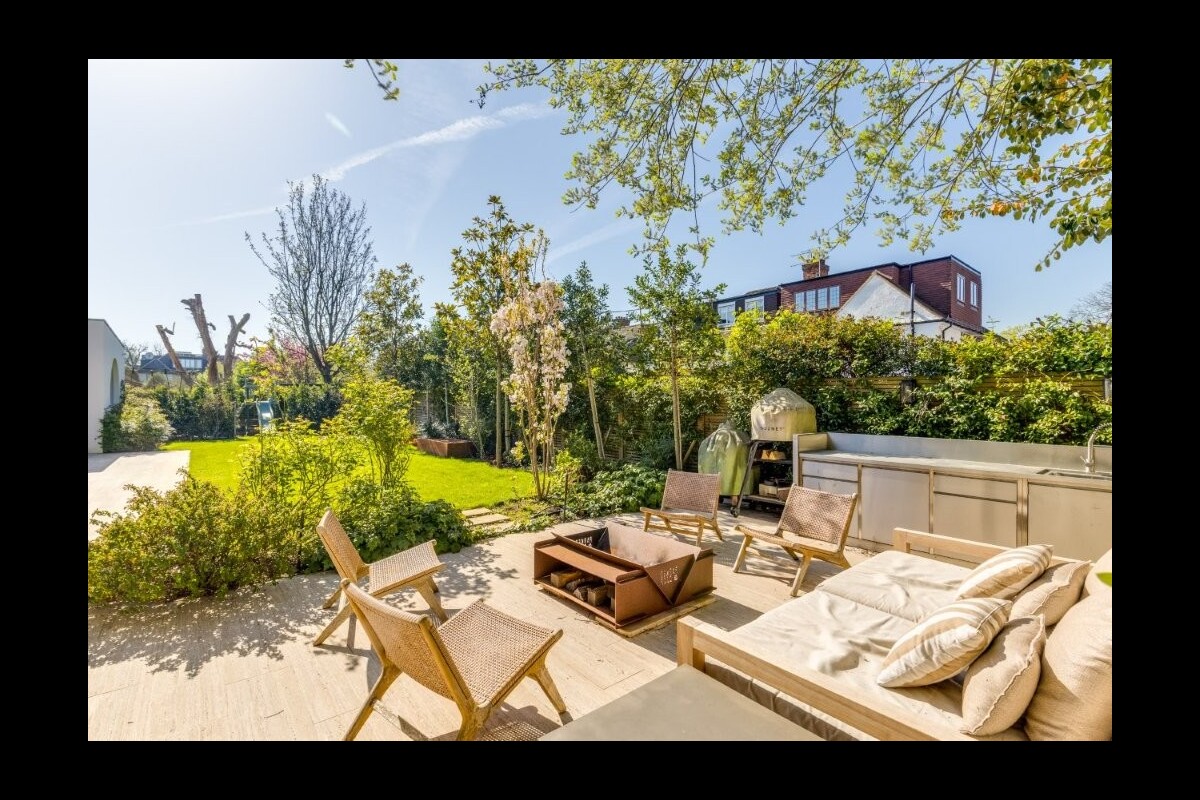
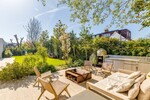
Externally, the rear garden has been carefully landscaped and offers a generous patio area with a stainless-steel outdoor kitchen. The front garden carries the mid-century modern architectural feel and provides off street parking for three cars and access to the double garage.